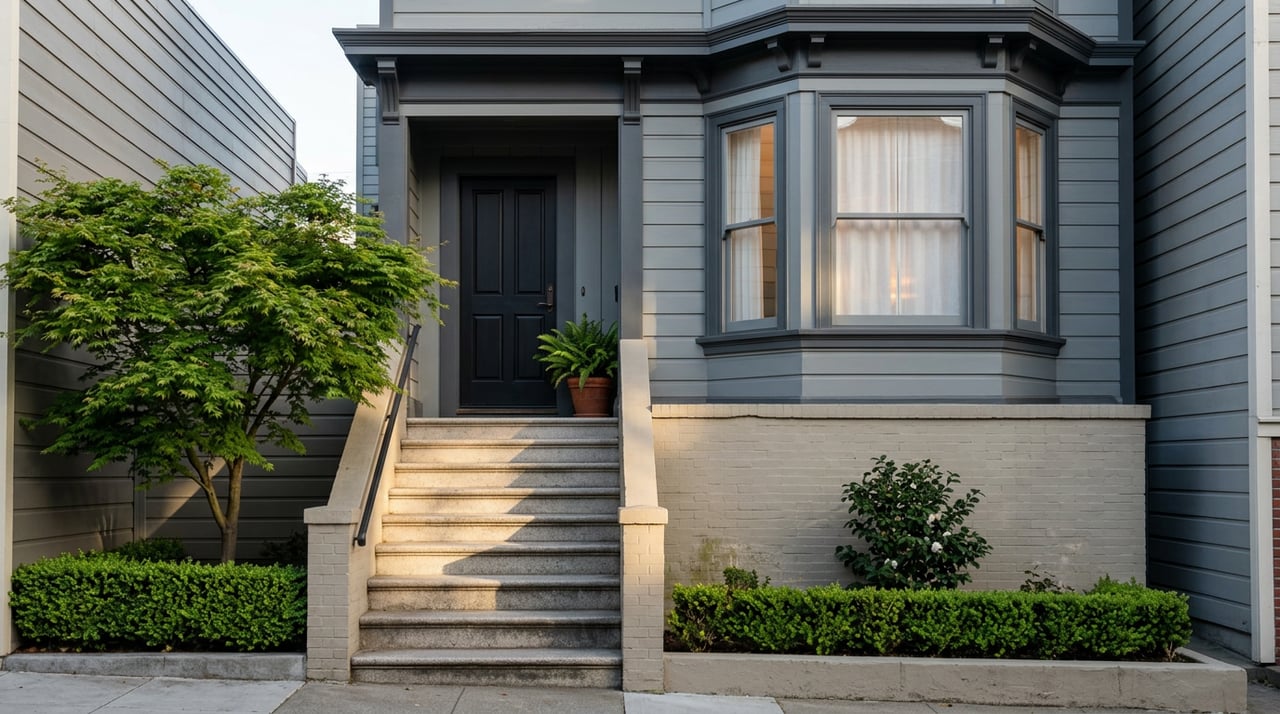
An 1869 Victorian on Haight Street is currently marketed with the kind of details that sell character homes: twelve-foot ceilings, maple floors with cherry borders, wainscoting original to the house, a parcel that has watched the neighborhood through the Summer of Love and back. Buried in that same description is a fact that matters more than any of it. In 1997, the house underwent a seismic upgrade that replaced its original unreinforced brick foundation with reinforced concrete and steel lateral resistant beams and columns.
That single line does more to set the real price of the house than the crown molding does. In a neighborhood built almost entirely on pre-1930 wood-frame construction, what sits beneath a Victorian determines what a buyer will actually spend to own it, and that number can differ by well over a hundred thousand dollars between two houses that look nearly identical from the sidewalk.
A Neighborhood Built On Redwood And Brick
Haight-Ashbury's housing stock dates largely to the decades before seismic engineering caught up with the city's ambitions. Homes were commonly framed in redwood and set on brick foundations, with many built as soft-story structures that carried commercial space or open ground floors beneath living quarters above. None of it was designed to withstand serious shaking, because the building codes that would have required it did not yet exist.
The 1906 earthquake made the gap visible. Photographs from that era, including well-documented images of Victorians on Scott Street, show houses that slipped clean off their brick and mortar foundations and settled into the ground. The houses that survived to the present largely did so because owners eventually paid to tie the wood frame down to something more stable, a process that still sounds simpler than it is: bracing the walls and bolting the structure to a reinforced foundation.
That history is not decorative context. It is the reason a Haight-Ashbury Victorian's foundation type is not a footnote, it is the transaction.
Three Foundations, Three Very Different Bills
Not every Victorian in the neighborhood carries the same risk, and the difference comes down to which of three conditions applies to a given house.
| Foundation Condition | Typical Cost To Buyer | What It Means In Practice |
|---|---|---|
| Unreinforced brick, untouched | $80,000 to $180,000 | Full seismic retrofit still needed before or shortly after purchase |
| Pier-and-post | $40,000 to $80,000 | Cripple wall bracing required, a smaller but still real obligation |
| Already retrofitted and documented | Often $60,000 to $100,000 added to the purchase price | No structural work required after closing |
Read across that table and the pattern is plain. A completed, documented retrofit does not disappear from the price, it simply moves from a future expense into the number a buyer pays at closing. The house on Haight Street with its 1997 concrete-and-steel foundation is not competing on charm with an untouched brick-foundation Victorian two blocks away. It is competing on a completely different cost basis, and a buyer comparing the two on list price alone is comparing two different products as if they were one.
What A Wild Year-Over-Year Swing Actually Tells You
Haight-Ashbury's own price data illustrates why sticker price is such an unreliable guide here. In the year through February 2025, reported prices in the neighborhood were down close to 30 percent. Less than a year later, in December 2025, the reported median sale price was up 98.9 percent year over year to $1.8 million, even as price per square foot fell 47.4 percent over the same period. Only seven homes sold that December, up from five the year before.
Those are not the numbers of a neighborhood swinging from decline to boom and back. They are the numbers of a market so thin that a single sale can move the median by double digits. When one of those seven sales is an already-retrofitted house carrying a six-figure foundation premium and another is an untouched brick-foundation home priced to reflect six figures of coming work, averaging them into one median tells a buyer almost nothing useful. The volatility is a symptom of small sample size colliding with wildly different underlying cost structures, not a signal about demand.
This is the practical reason a buyer cannot shop Haight-Ashbury Victorians the way they might shop a tract of newer condos. The comparable sale two doors down may have nothing in common with the house being considered, once what is underneath each one is accounted for.
Reading The Disclosure Packet Like An Engineer Would
California's Transfer Disclosure Statement requires sellers to disclose known material facts about a property's condition, and a documented foundation replacement or retrofit should appear in that packet. It should not be the only place a buyer looks. Permit records tied to the property address are held by the city's Department of Building Inspection, and a retrofit that was actually completed to code will show a final, signed-off permit, not just a description in the listing copy or an old contractor invoice.
The difference matters because the retrofit method itself varies in quality. A properly executed foundation upgrade typically involves raising the sill plate off the old brick, drilling and epoxying anchor bolts into the masonry, and encasing the connection in reinforced concrete, sometimes described by contractors as a cap and raise. A retrofit done this way, with an engineer's sign-off and a closed permit, is a real asset. A retrofit that exists only as a verbal claim from a seller is not one yet.
Two state and industry programs are worth knowing regardless of which foundation condition a buyer is facing. California's Earthquake Brace and Bolt program provides grants of up to $3,000 toward standard bolting and bracing work, with an additional $7,000 available for income-eligible households. Separately, the California Earthquake Authority offers a discount of up to 25 percent on earthquake insurance premiums for homes with a qualifying completed retrofit. Neither program erases the cost difference between an untouched brick foundation and a retrofitted one, but both are real, usable levers in a negotiation, and either can matter to a seller weighing whether to complete the work before listing or to price the house to reflect the buyer's coming expense.
A Few Questions Worth Asking Before You Tour
Does a seller have to disclose the foundation type on a Haight-Ashbury Victorian? Sellers are required to disclose known material facts through the state's Transfer Disclosure Statement, and a known foundation issue or a completed retrofit should appear there. That said, the disclosure form reflects what the seller knows and chooses to report. A buyer should still confirm the details independently through the city's permit history rather than relying on the form alone.
How do I confirm a retrofit was actually permitted, not just described? San Francisco's Department of Building Inspection keeps permit records by address. A completed, code-compliant retrofit will show a finaled permit with an engineer of record attached. A retrofit that appears only in marketing language or an old invoice with no matching permit is a claim that still needs verification, not a fact you can rely on at the negotiating table.
A Haight-Ashbury Victorian's facade tells you almost nothing about what you are actually buying. The foundation does. Whether you are pricing a sale or writing an offer, that is the conversation worth having before either number gets set.
If you are weighing a Haight-Ashbury purchase or preparing one to sell, Frank Nolan can walk the permit history and disclosure packet with you line by line. Start a confidential conversation before you make an offer on the next one.