Search

Property Description

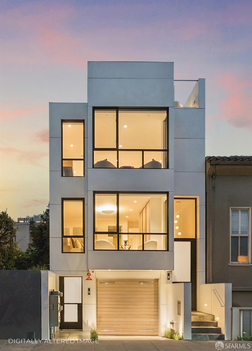
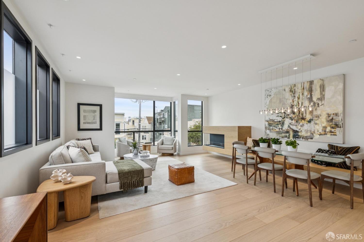
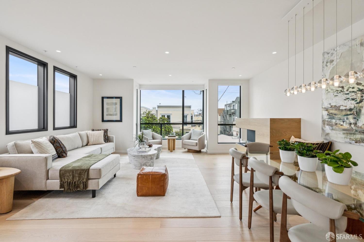
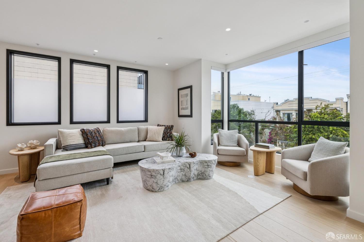
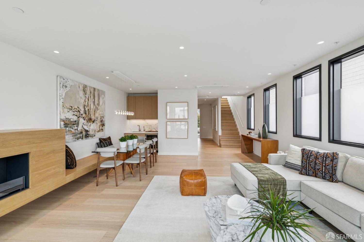
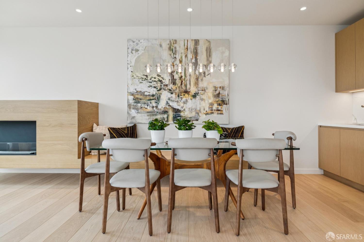
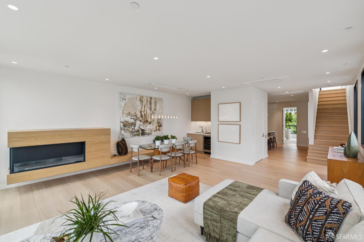
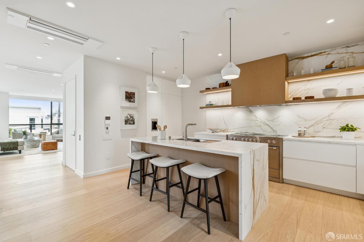
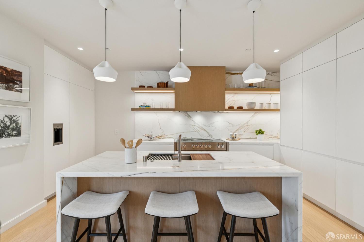
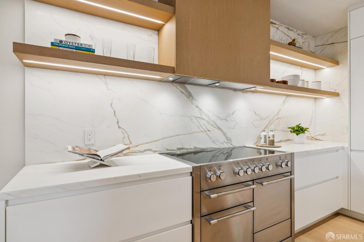
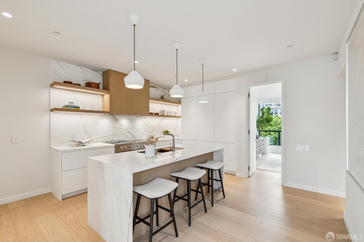
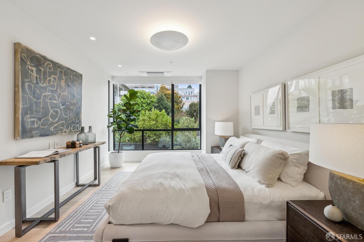
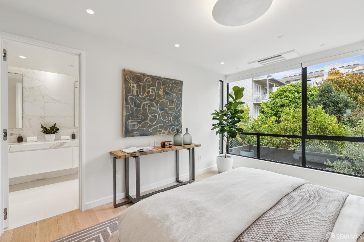
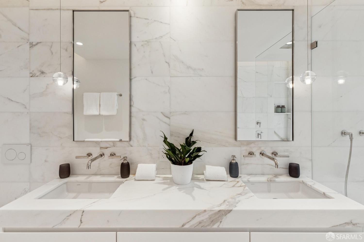
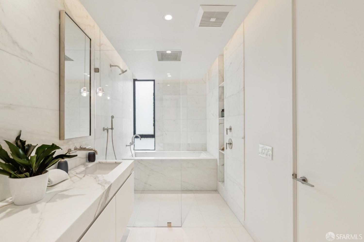
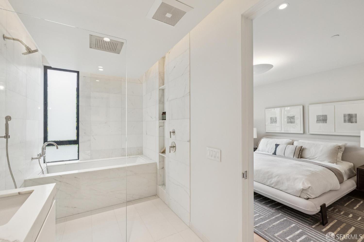
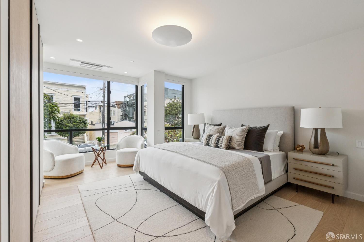
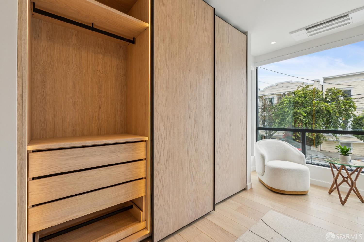
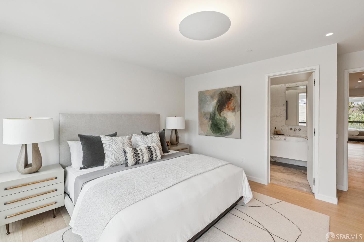
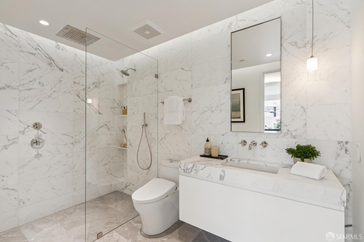
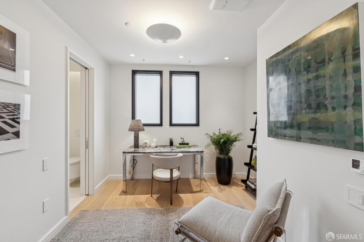
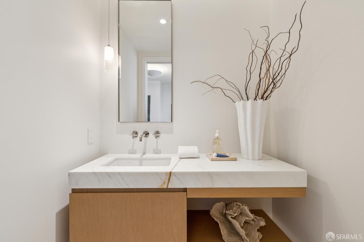
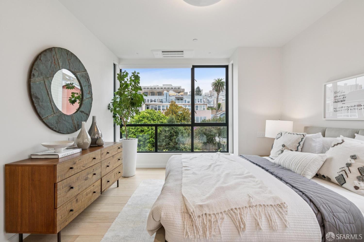
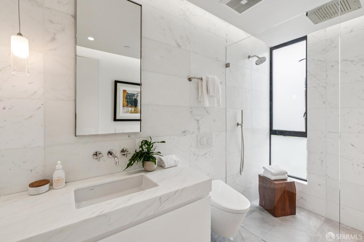
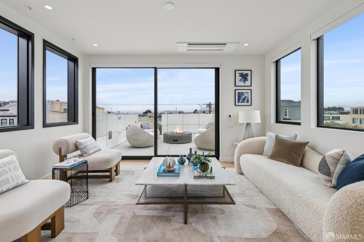
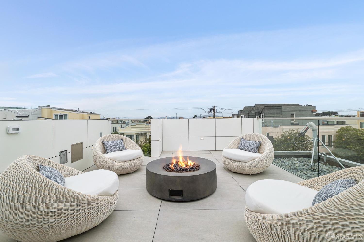
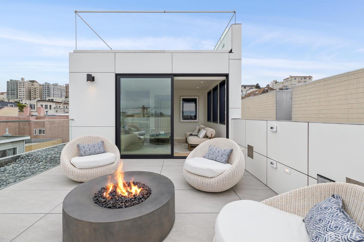
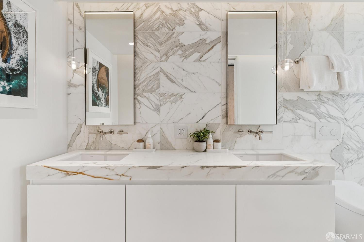
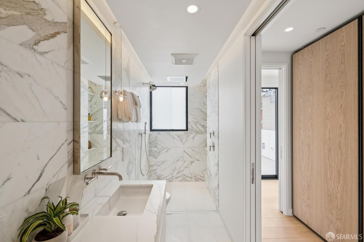
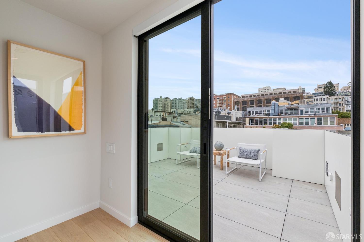
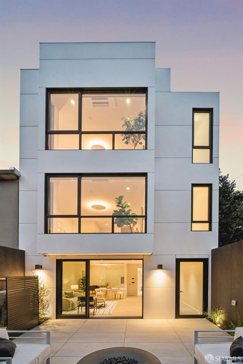
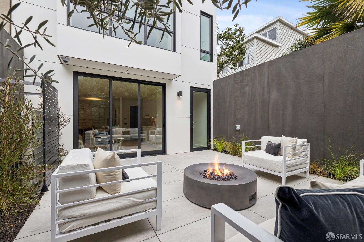
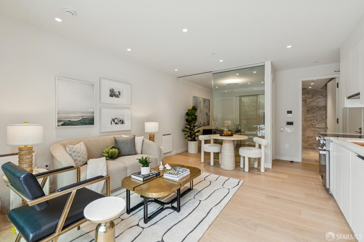
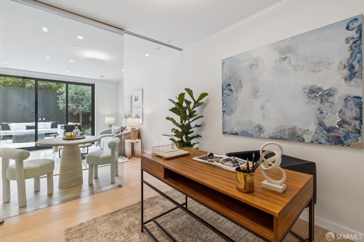
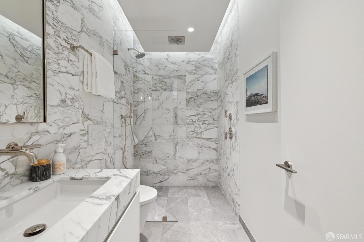
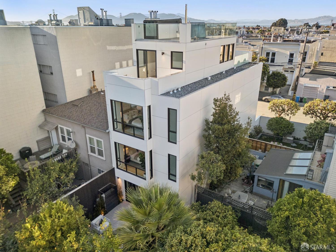
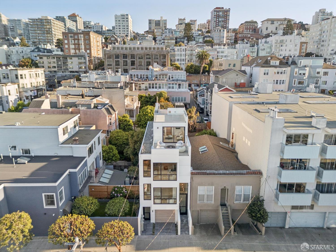
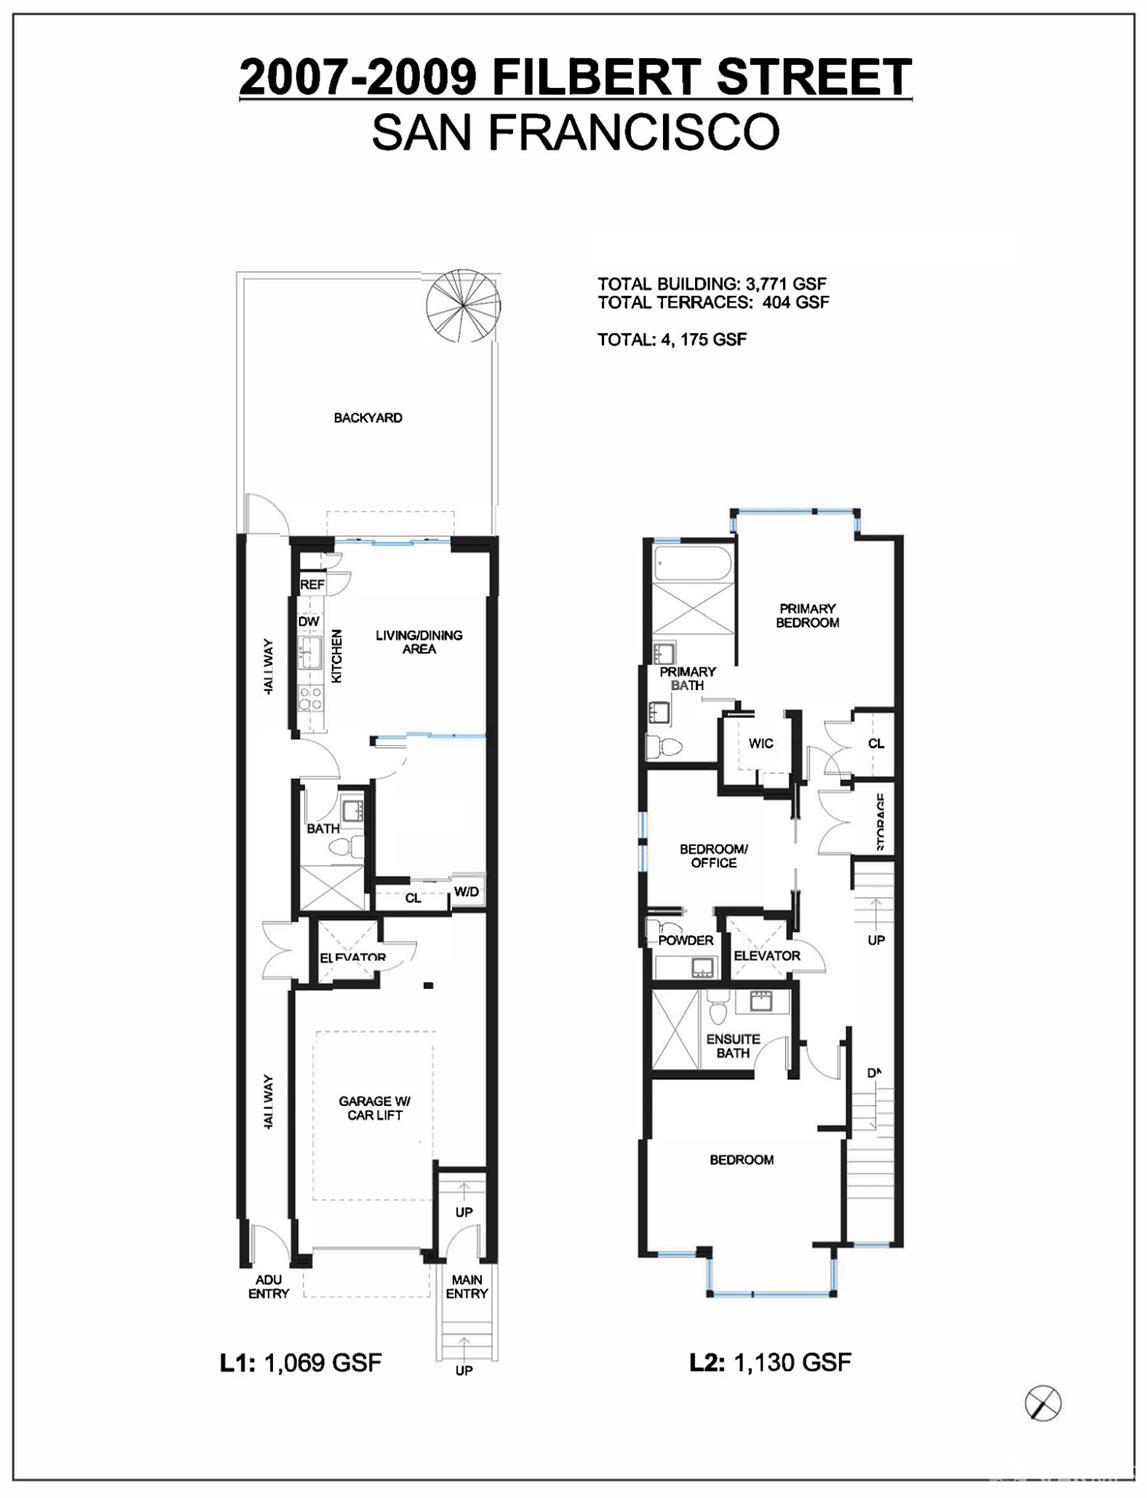
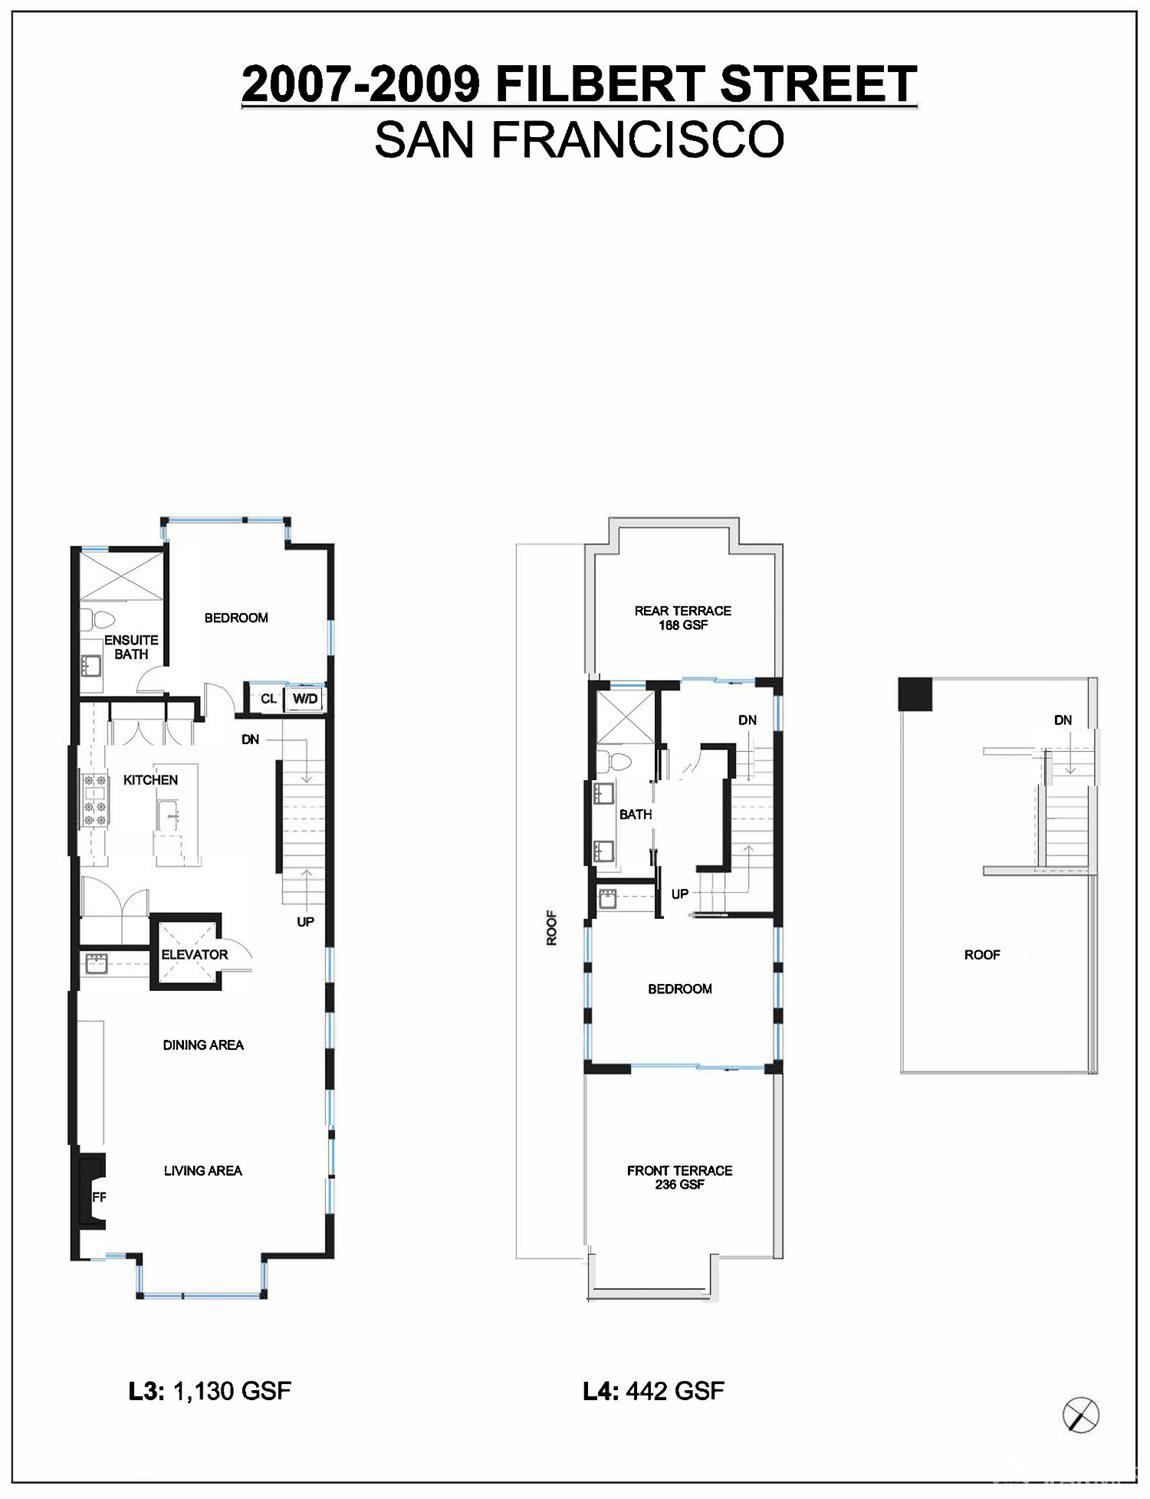
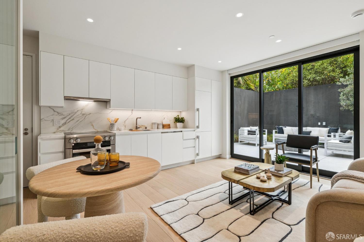
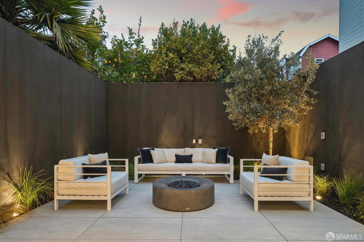
Brand new and built from the ground up in 2026, 2007-2009 Filbert St is a modern architectural Cow Hollow two-unit residence offering 4 bedrooms, 2 offices, a garden studio, 5.5 bathrooms and approximately 3,771 square feet of living space between the main home and a separate guest unit. The main residence is arranged across three levels, with large windows bringing natural light into the home. The spacious great room includes a built-in oak fireplace situated next to a custom-built dining bench. The kitchen is designed around a large waterfall island, with Calacatta slabs extending across the counters and backsplash. Beautiful, perfectly framed white cabinets adorn the kitchen, while a Mercury induction range and integrated Miele appliances keep the kitchen streamlined. The top level includes a spacious en-suite bedroom with a large bathroom finished in Carrara marble and Waterworks fixtures. Two large terraces flank the top level, with one featuring a gas-burning fire pit. The entry level of the home includes the primary suite, an en-suite bedroom, plus an office with an attached powder room. The spa-like bathrooms carry the same materials and detailing throughout, with floating vanities, walk-in showers and soffit lighting. The fully separated garden unit unit is complete with a kitchen, living area, and full bathroom, and opens directly to a landscaped garden with a fire pit and is ideal for an au-pair, guests, extended stays, gym, or a private workspace. The home is completed with an elevator, two-car garage
Overview

Property Status
For Sale
MLS ID
426163393
Property Type
Multi-Family
Year Built
2026

Features & Amenities

Total Area
3,771 Sq.Ft.
Neighborhood
San Francisco
Architecture Styles
Modern/High Tech
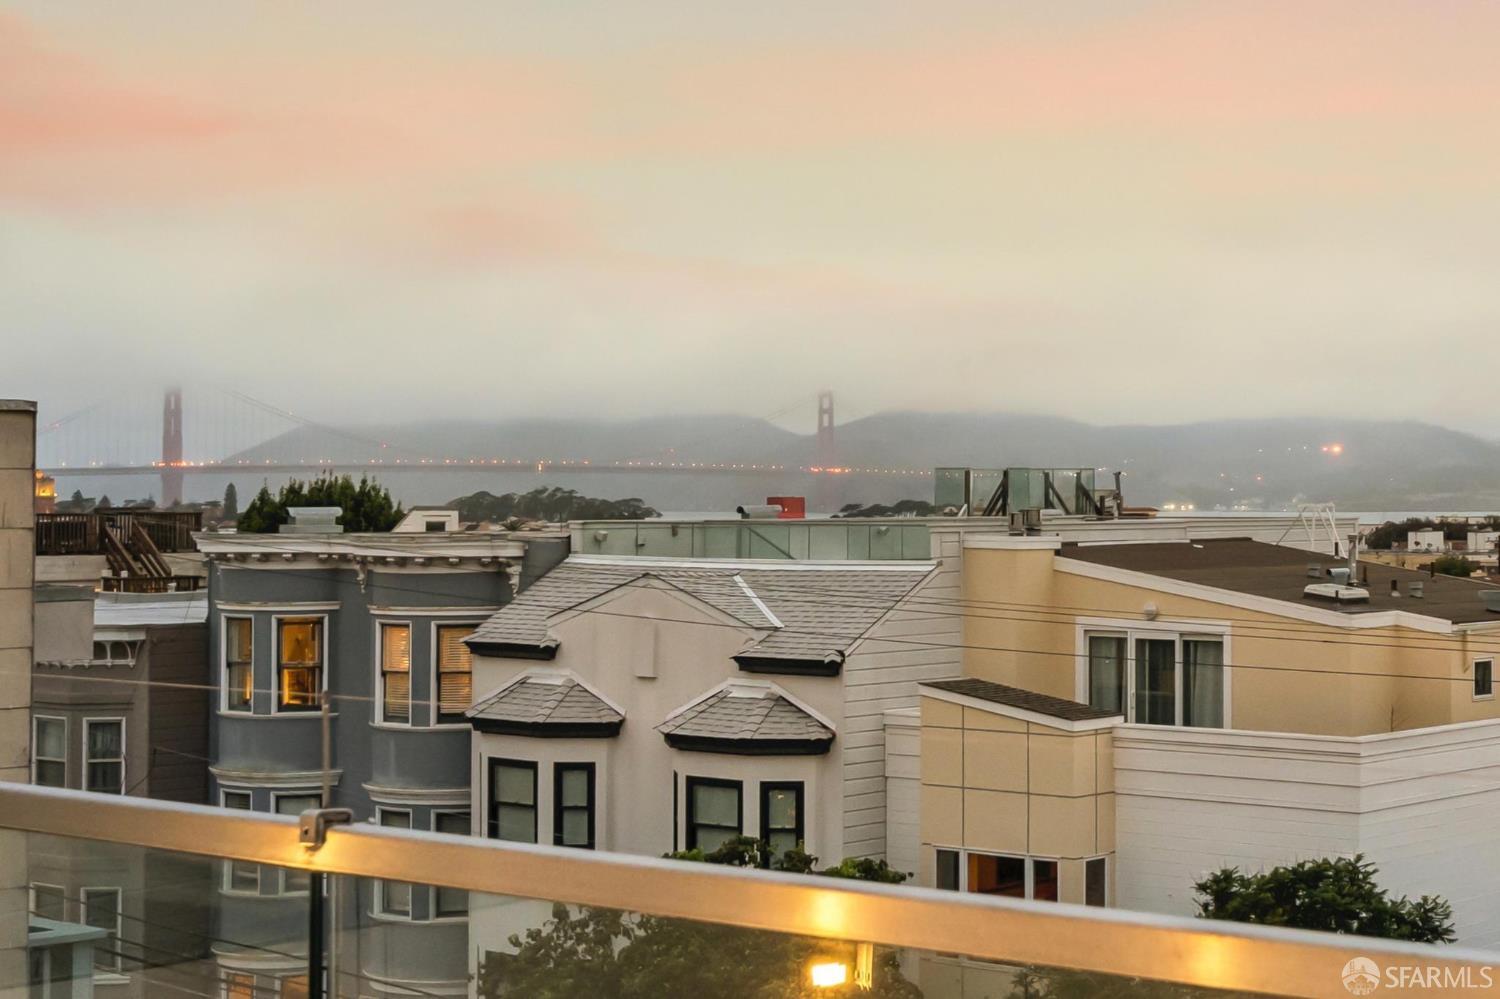
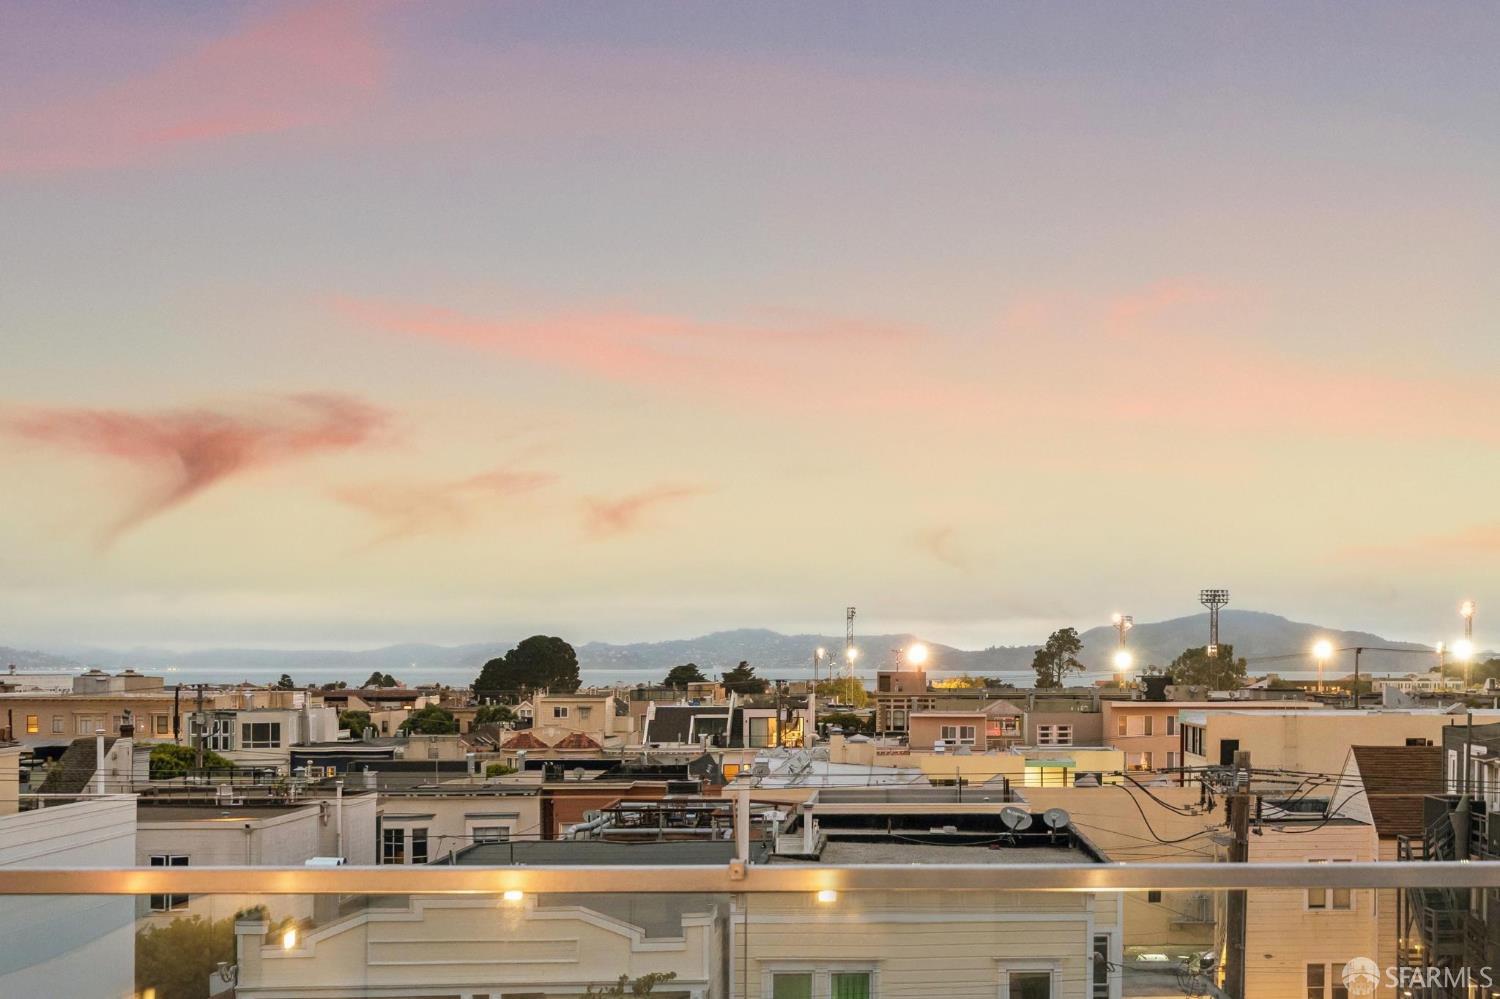
View Description
San Francisco
Stories
4
Garage Spaces
2.0
Water Source
Public
Lot Features
Landscaped
Parking
Garage, Garage Door Opener, Inside Entrance
Heat Type
Individual, Multi Units
Air Conditioning
Individual, Room Air
Appliances
Dishwasher, Disposal, Free-Standing Electric Range, Varies By Unit, Wine Refrigerator, Washer/Dryer
Other Interior Features
Elevator, Wet Bar
Sewer
Public Sewer
Substructure
Concrete
Disability Features
Accessible Elevator Installed
Security Features
Fire Alarm, Fire Suppression System
Sales Price
$6,995,000

Downloads

Modern multi-story home with illuminated floor-to-ceiling windows and an integrated garage at dusk.

Schedule a Tour

We would love to help you see this beautiful home! As a full-service brokerage, we can help you tour. Please submit an offer, and answer questions about the buying process.

Thank you

for your interest in 2007-2009 Filbert Street, San Francisco, CA 94123

2007-2009 Filbert Street
Navigate
Golden Gate Bridge spans San Francisco Bay, with the city skyline in the distance.

Explore San Francisco

read more
2007-2009 Filbert Street
explore in 3d

Mortgage Calculator

Estimate your monthly mortgage payment, including the principal and interest, property taxes, and HOA. Adjust the values to generate a more accurate rate.
$0,000 Your Payment 20 15 65
$0,000 Your Payment

I'm Interested In

2007-2009 Filbert Street

or
  • CallFrank Nolan

    License #01300017

    (415) 377-3726
  • Follow Us On Instagram