Search

Leave a Message

Thank you for your message. We will be in touch with you shortly.

Explore Our Properties

Property Description

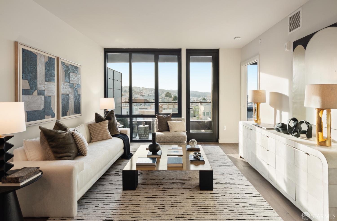
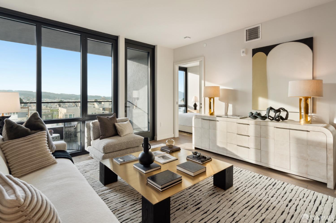
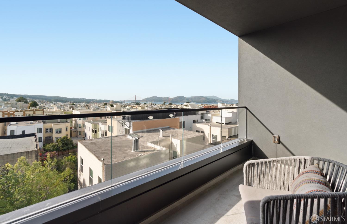
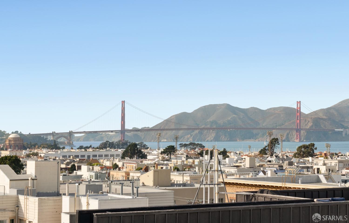
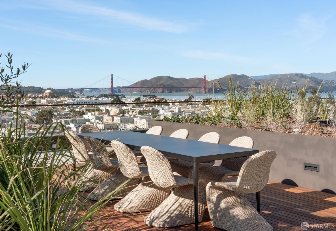
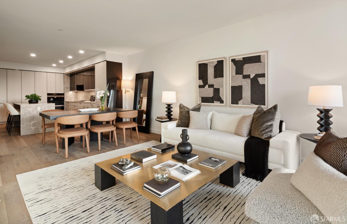
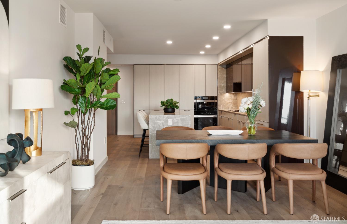
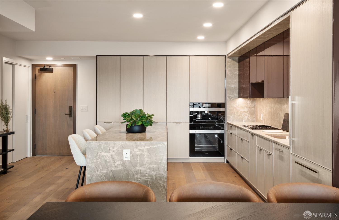
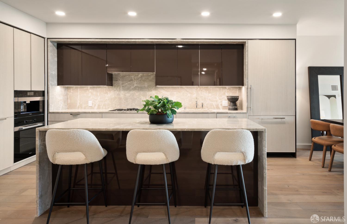
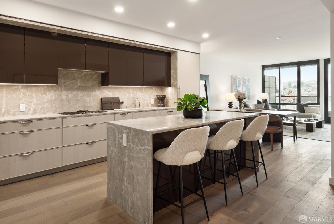
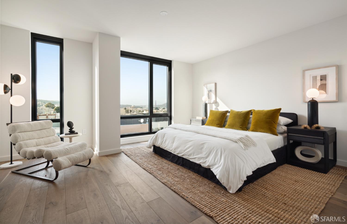
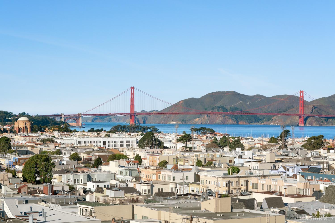
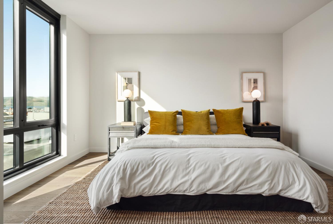
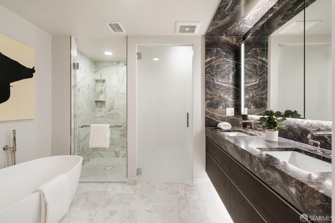
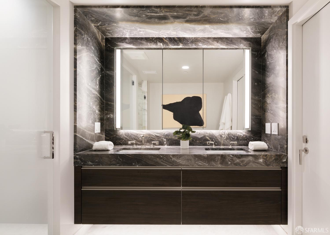
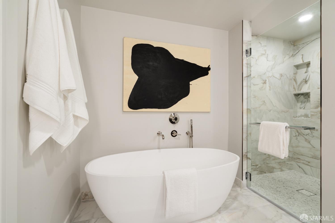
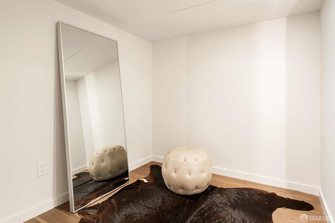
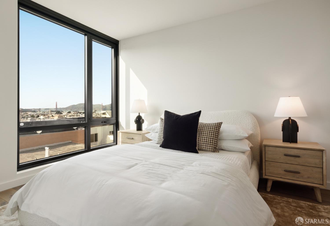
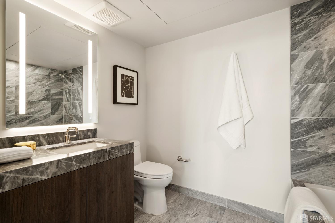
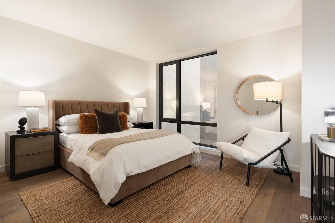
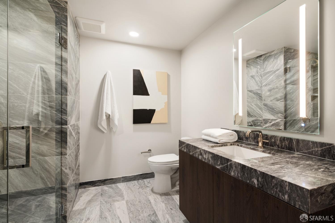
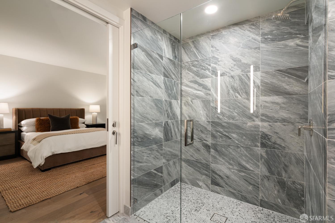
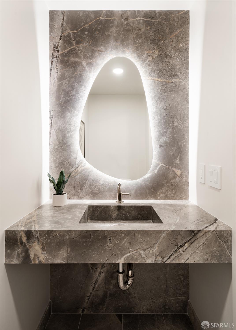
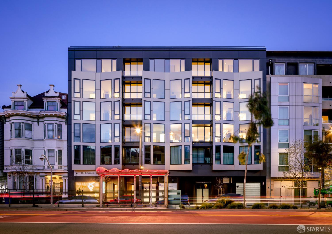
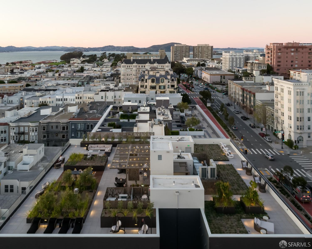
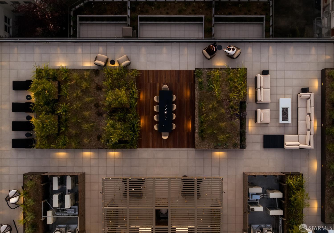
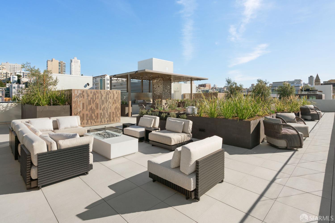
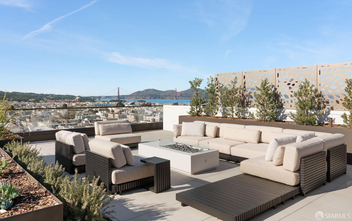
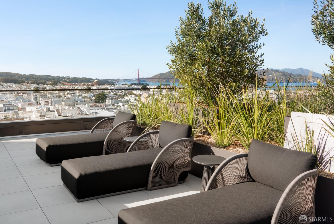
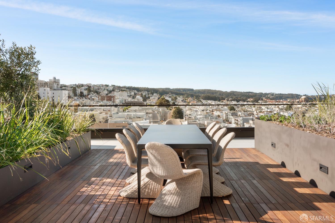
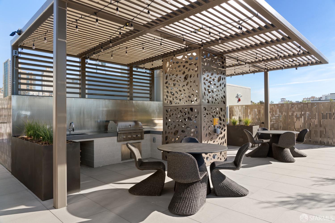
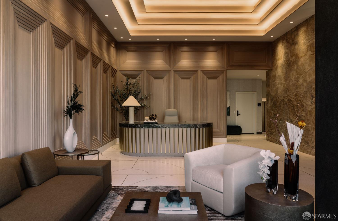
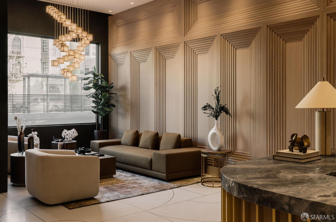
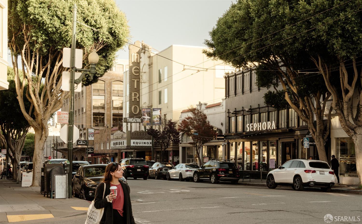
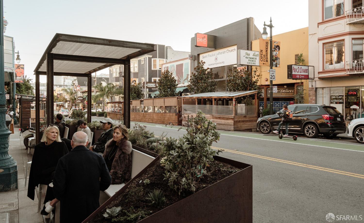
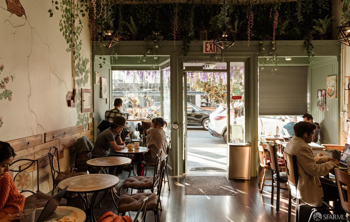
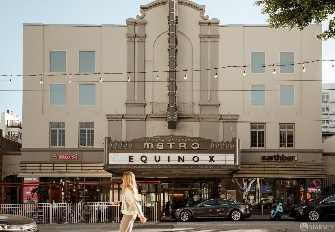
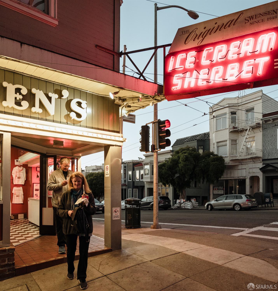
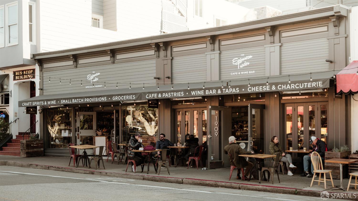
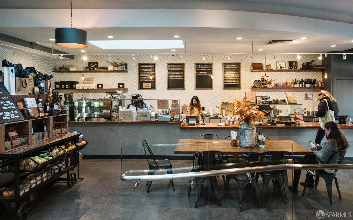
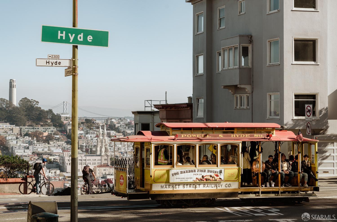
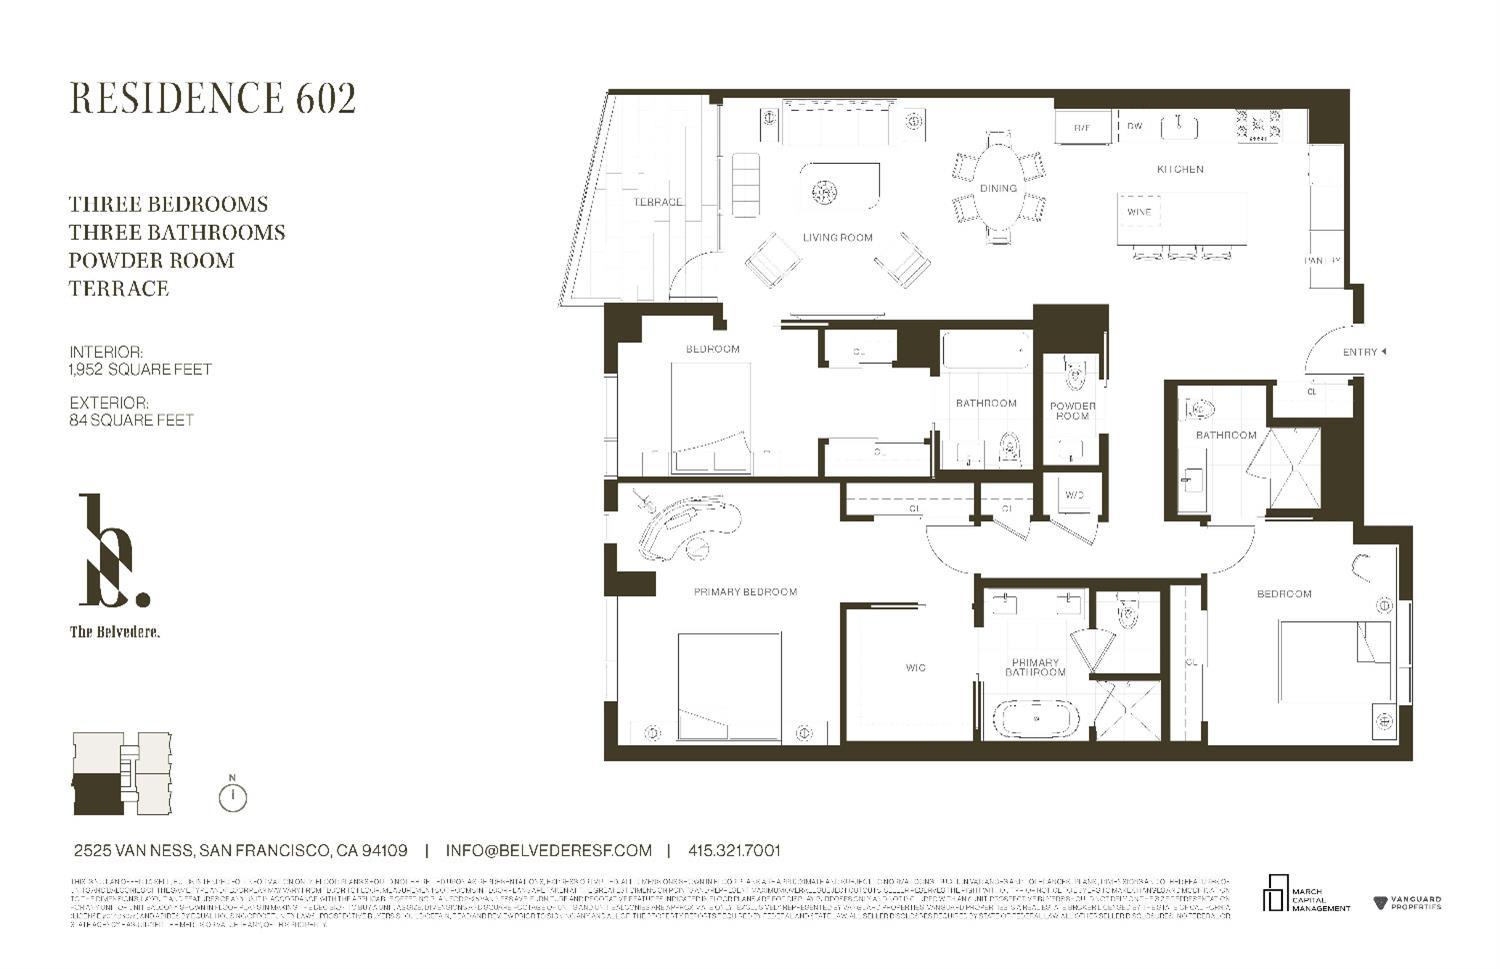
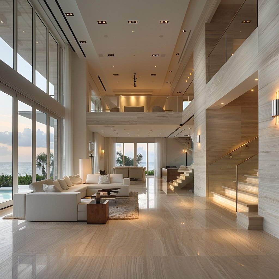
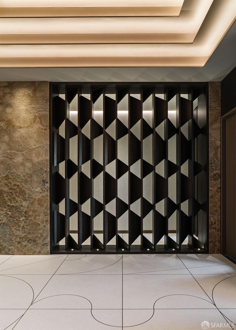
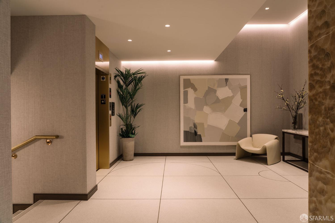
The Belvedere, designed by world-renowned Handel Architects, is a culmination of elevated architectural design, tailor-made shared spaces, and 28 brand-new refined homes gracing San Francisco's prestigious Cow Hollow neighborhood. A concrete and steel structure with an elevator built in 2024, The Belvedere features an exquisite attended lobby and incredible views captured from the two and three-bed homes spread across seven spacious levels. Residence 602 is an upper floor Golden Gate Bridge VIEW home boasting 3 beds/3.5 baths, 1,951 sqft (per architect) with a spacious great room that leads to a covered terrace. Crowning The Belvedere is an expansive, 6,200 sqft resort-style roof terrace with picture perfect views of the Golden Gate Bridge. The elegant kitchens include Miele appliances and gorgeous Gabana Quartzite stone, while the spa-like bathrooms are equipped with Waterworks fixtures and adorned in imported Calacatta stone. Additional features include: air conditioning, add'l storage, bicycle parking, and a pet washing room. The Belvedere is in a fantastic walking area, with the bustling shops, restaurants, and cafes of Union St in Cow Hollow right outside your door. Russian Hill, Pacific Heights, and The Marina are all just minutes away. Photos are of another unit with representative finishes and mirrored floor plan.
Overview

Open House
7/19/2026 1:00PM - 3:00PM PDT
7/21/2026 10:00AM - 12:00PM PDT
Property Status
For Sale
Lot Size
0.25 Acres
MLS ID
426146789
Property Type
Condo
Year Built
2024

Features & Amenities

Total Area
1,951 Sq.Ft.
Neighborhood
San Francisco
Architecture Styles
Modern/High Tech
View Description
Bay, City, Golden Gate Bridge, Hills, San Francisco, Water
Stories
7
Water Source
Public
Parking
Driveway, Assigned, Enclosed, Garage Door Opener, Garage Faces Front, Inside Entrance, Side By Side, Underground, Side by Side, On Site
Heat Type
Central
Air Conditioning
Central Air
Laundry Room
Laundry Closet
Appliances
Dishwasher, Disposal, Gas Cooktop, Range Hood, Wine Refrigerator, Washer/Dryer Stacked
Sewer
Public Sewer
Substructure
Concrete, Pillar/Post/Pier
Disability Features
Accessible Elevator Installed
HOA Amenities
Barbecue, Roof Deck
Security Features
Carbon Monoxide Detector(s), Fire Suppression System, Smoke Detector(s)
Sales Price
$3,995,000
HOA
$1,238/mo

Downloads

2525 Van Ness Avenue # 602

Schedule a Tour

We would love to help you see this beautiful home! As a full-service brokerage, we can help you tour. Please submit an offer, and answer questions about the buying process.

Thank you

for your interest in 2525 Van Ness Avenue # 602, San Francisco, CA 94109

2525 Van Ness Avenue # 602
Navigate
San Francisco

Explore San Francisco

read more
2525 Van Ness Avenue # 602
explore in 3d

Mortgage Calculator

Estimate your monthly mortgage payment, including the principal and interest, property taxes, and HOA. Adjust the values to generate a more accurate rate.
$0,000 Your Payment 20 15 65
$0,000 Your Payment

I'm Interested In

2525 Van Ness Avenue # 602

or
  • CallFrank Nolan

    License #01300017

    (415) 377-3726
  • Follow Us On Instagram