Search

Leave a Message

Thank you for your message. We will be in touch with you shortly.

Explore Our Properties

Property Description

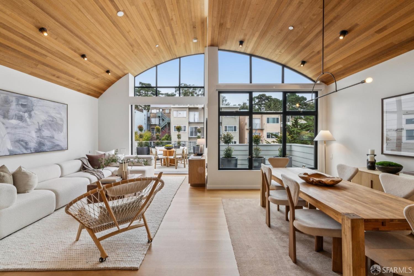
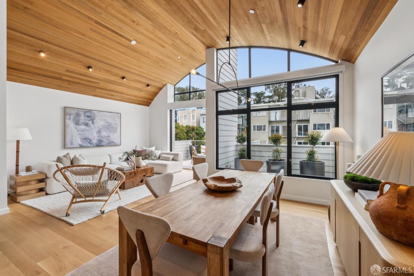
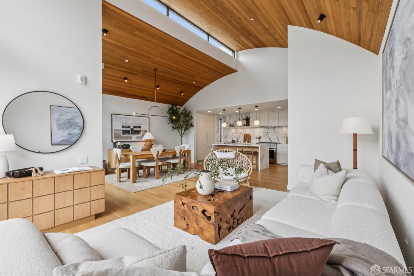
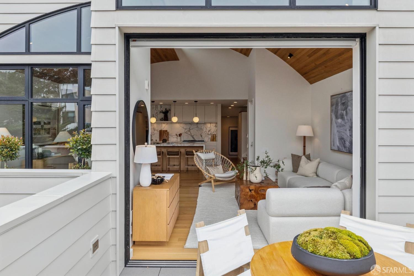
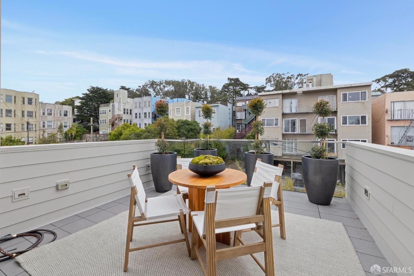
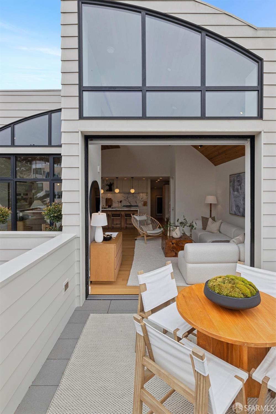
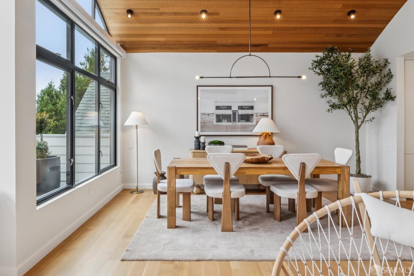
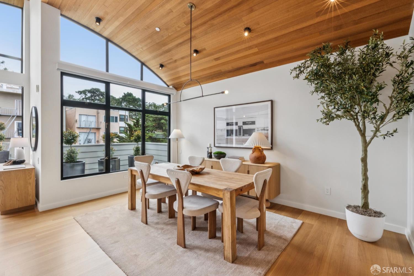
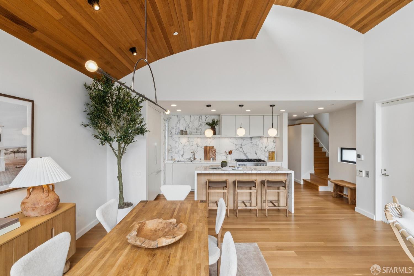
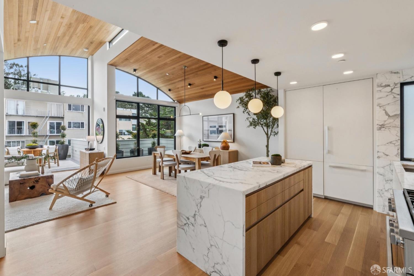
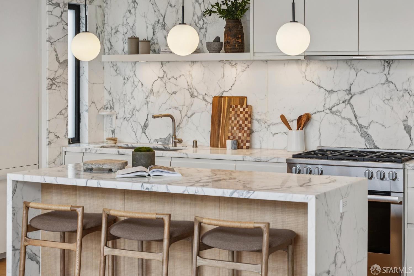
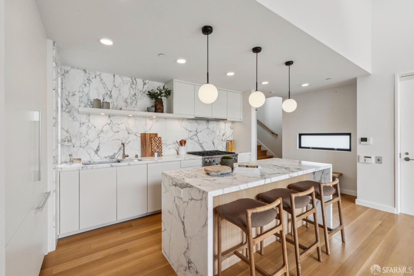
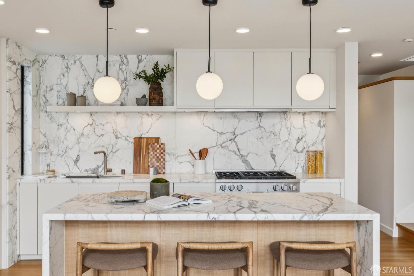
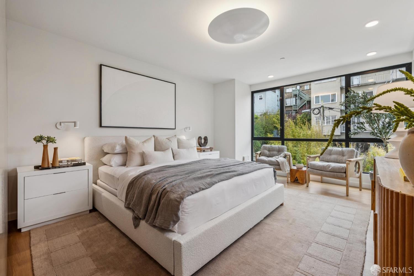
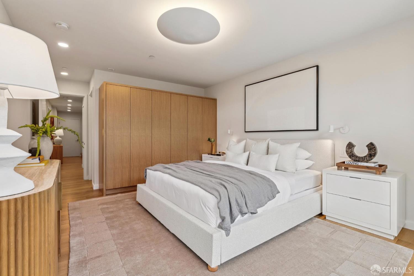
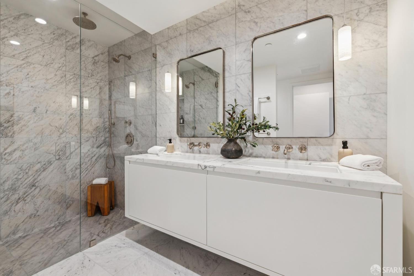
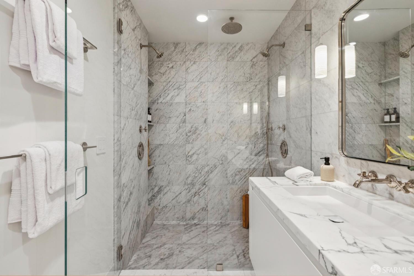
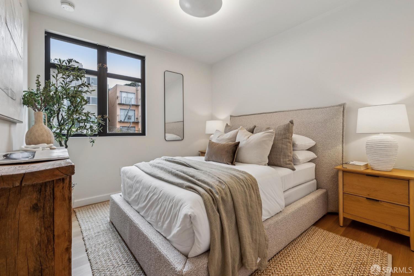
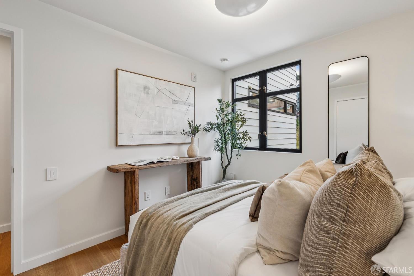
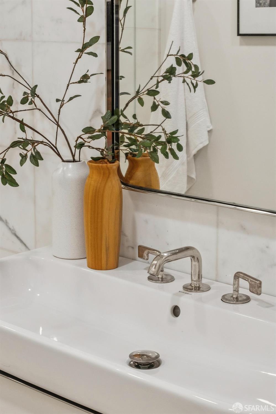
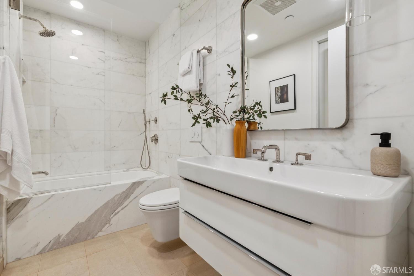
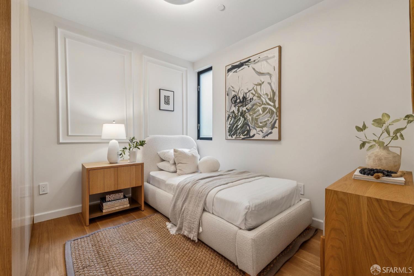
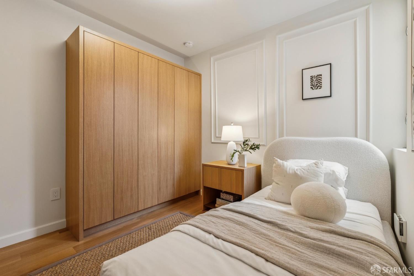
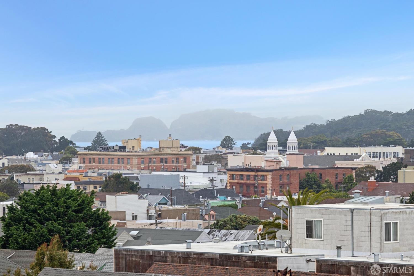
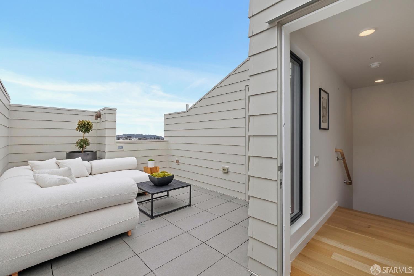
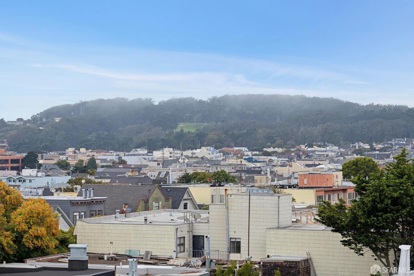
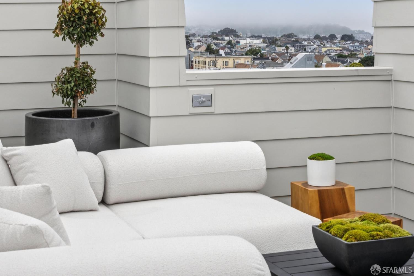
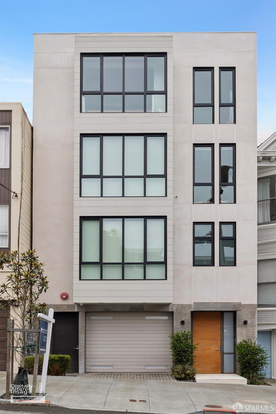
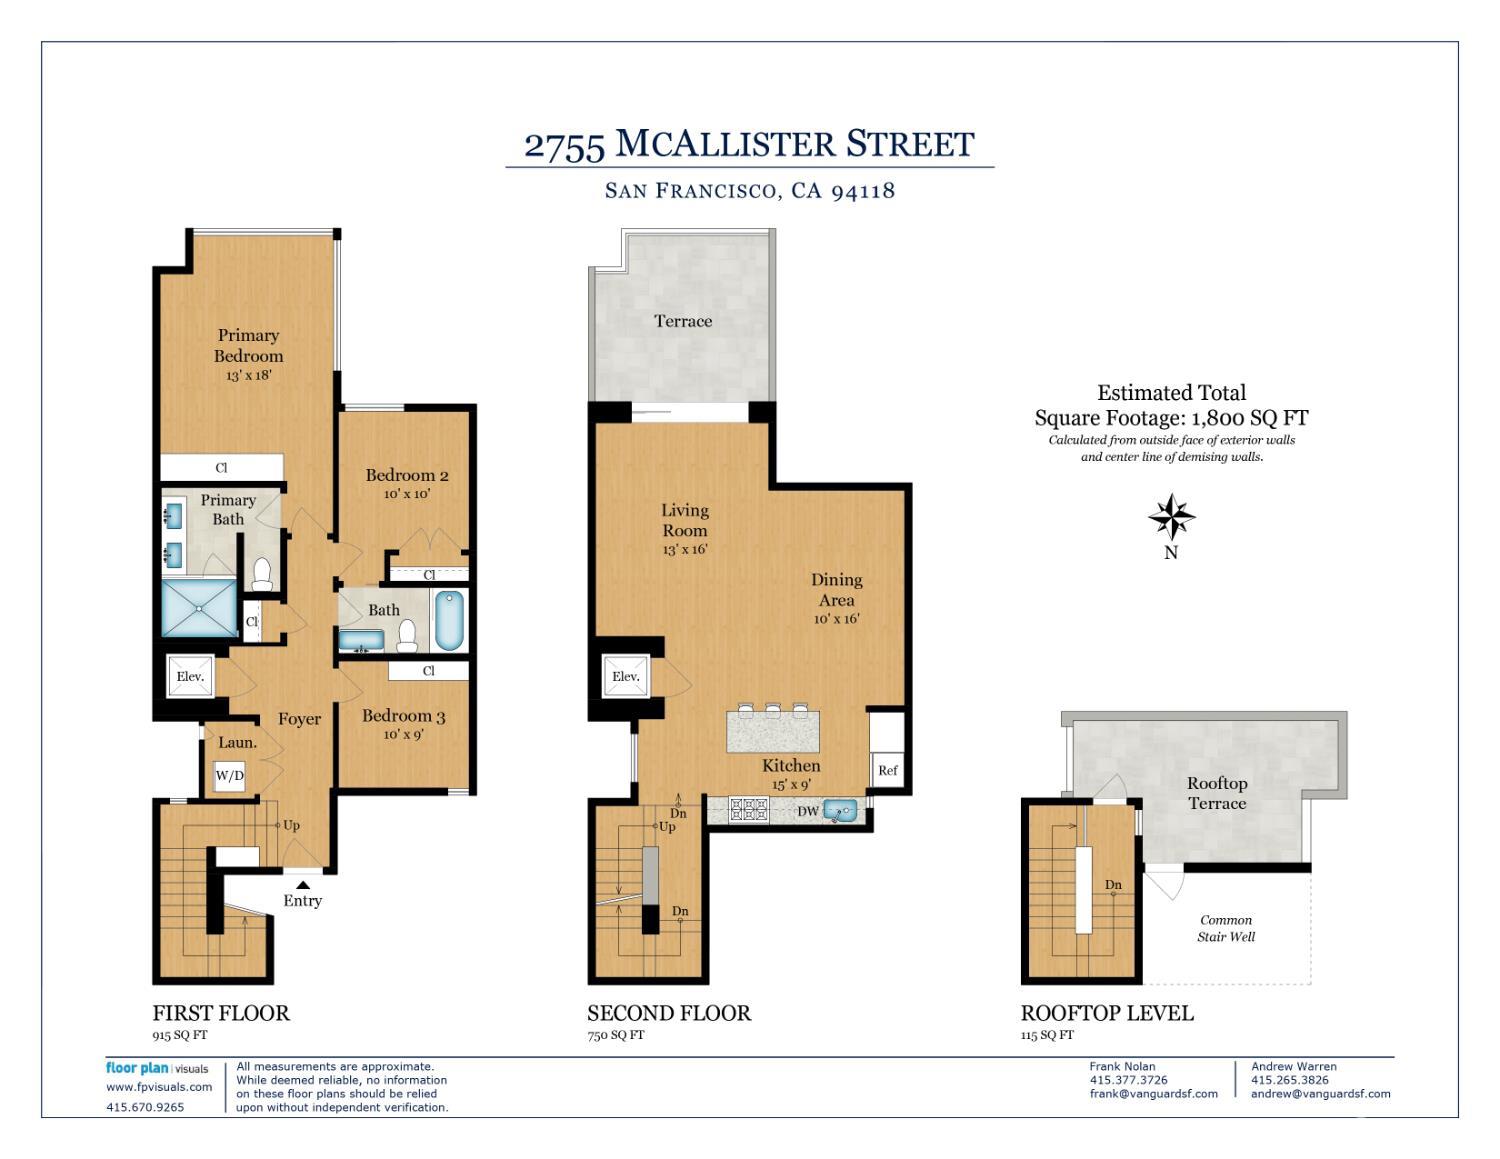
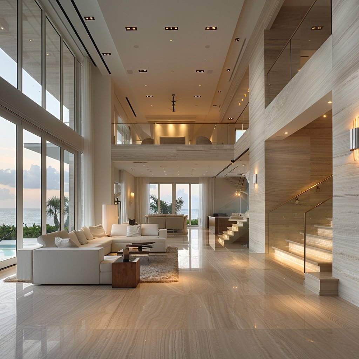
A striking blend of contemporary design and everyday comfort, this two-level, three-bedroom, two-bathroom condominium offers a distinctive sense of space, light, and indoor-outdoor living. At the heart of the home, a dramatic wood barrel-ceilinged great room creates an unforgettable architectural centerpiece. Flooded with natural light, the expansive living and dining environment feels open, airy, and inviting equally suited to quiet mornings, relaxed evenings, and entertaining with friends. The curved ceiling adds architectural drama while maintaining the warmth and livability of the space. Two private terraces extend the living experience outdoors, offering coveted spaces for morning coffee, al fresco dining, container gardening, or simply enjoying the San Francisco air. The thoughtful two-level layout provides a natural separation between shared living spaces and private bedroom areas, creating both flow and flexibility. With three bedrooms and two full bathrooms, the home accommodates a variety of lifestyles, from comfortable everyday living to working from home and hosting overnight guests. Contemporary finishes and an abundance of natural light give the residence a sophisticated yet welcoming character. A private elevator connects you directly to the one car parking garage.

Overview

Open House
8/21/2026 2:00PM - 3:00PM PDT
8/22/2026 2:00PM - 4:00PM PDT
8/23/2026 2:00PM - 4:00PM PDT
8/25/2026 11:00AM - 1:00PM PDT
Property Status
For Sale
Lot Size
3,368 Sq.Ft.
MLS ID
426155511
Property Type
Condo
Year Built
2018

Features & Amenities

Total Area
1,804 Sq.Ft.
Neighborhood
San Francisco
Architecture Styles
Contemporary
Garage Spaces
1.0
Water Source
Public
Utilities
Public
Parking
Garage Door Opener, Inside Entrance, Independent, On Site
Heat Type
Radiant
Air Conditioning
None
Laundry Room
Laundry Closet
Appliances
Dishwasher, Disposal, Gas Cooktop, Gas Plumbed, Microwave, Self Cleaning Oven, Tankless Water Heater, Dryer, Washer
Other Interior Features
Cathedral Ceiling(s), Elevator
Sewer
Public Sewer
Substructure
Concrete
Disability Features
Accessible Elevator Installed
Security Features
Carbon Monoxide Detector(s), Double Strapped Water Heater, Fire Alarm, Fire Suppression System, Smoke Detector(s)
Sales Price
$2,195,000
HOA
$652/mo

Downloads

2755 Mcallister Street

Schedule a Tour

We would love to help you see this beautiful home! As a full-service brokerage, we can help you tour. Please submit an offer, and answer questions about the buying process.

Thank you

for your interest in 2755 Mcallister Street, San Francisco, CA 94118

2755 Mcallister Street
Navigate
San Francisco

Explore San Francisco

read more
2755 Mcallister Street
explore in 3d

Mortgage Calculator

Estimate your monthly mortgage payment, including the principal and interest, property taxes, and HOA. Adjust the values to generate a more accurate rate.
$0,000 Your Payment 20 15 65
$0,000 Your Payment

I'm Interested In

2755 Mcallister Street

or
  • CallFrank Nolan

    License #01300017

    (415) 377-3726
  • Follow Us On Instagram