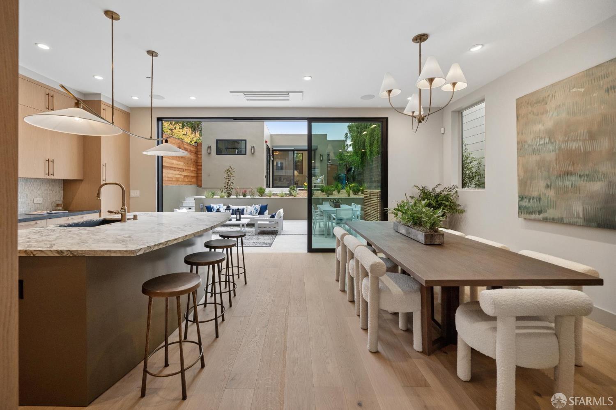
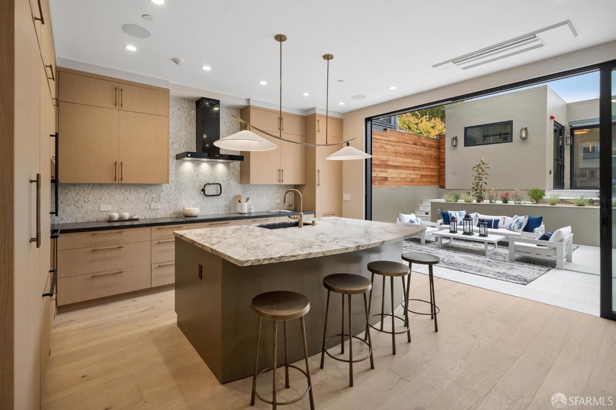
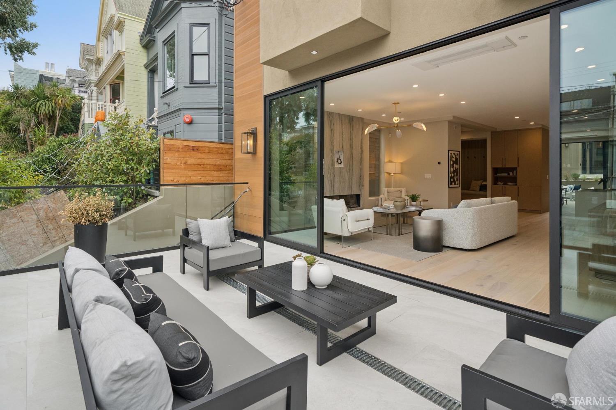
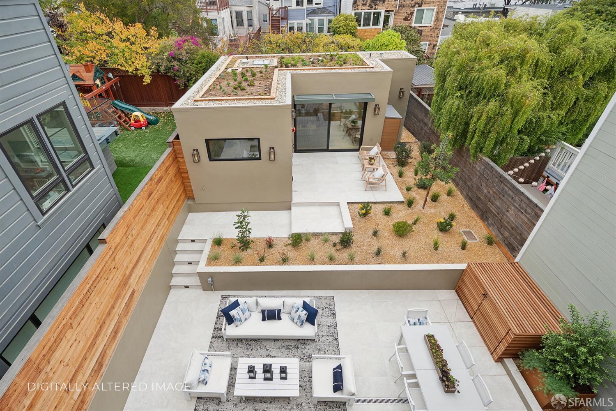
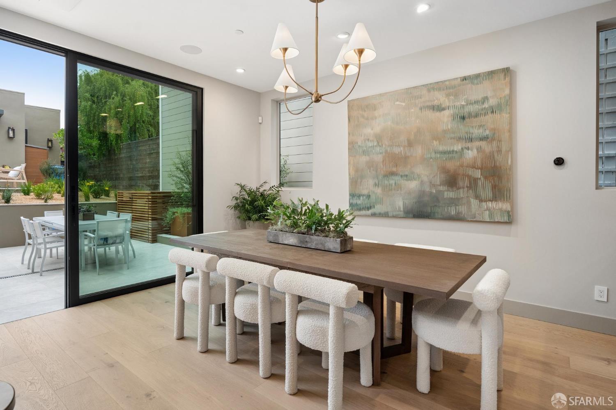
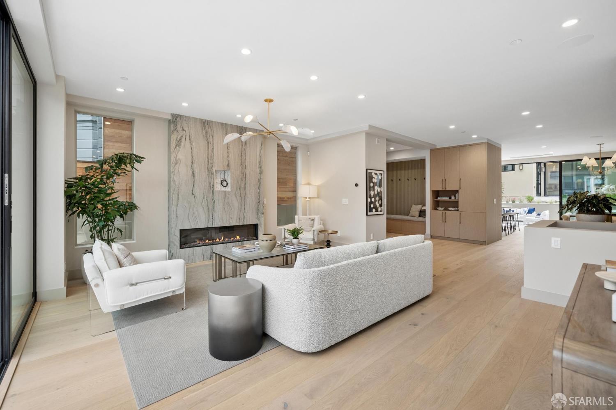
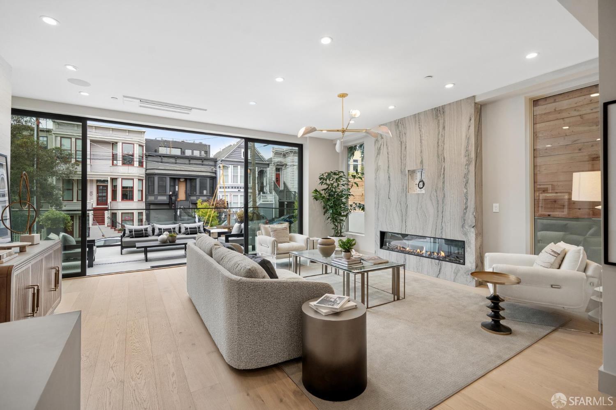
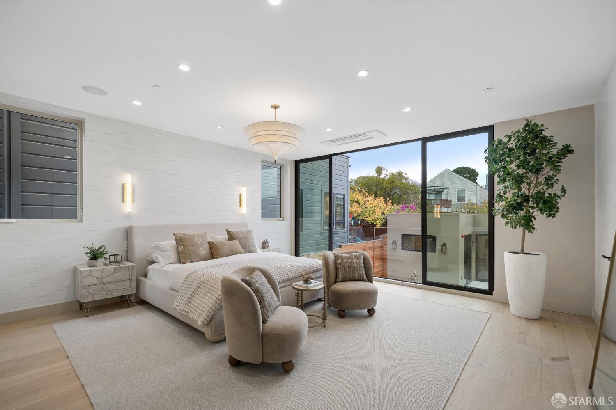
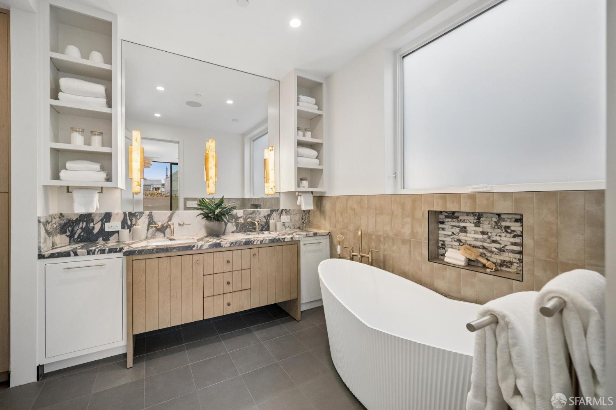
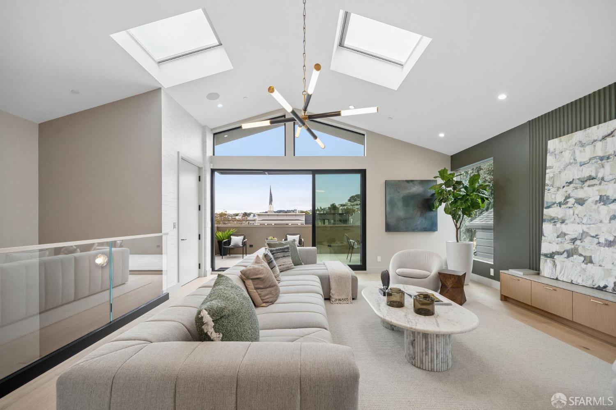
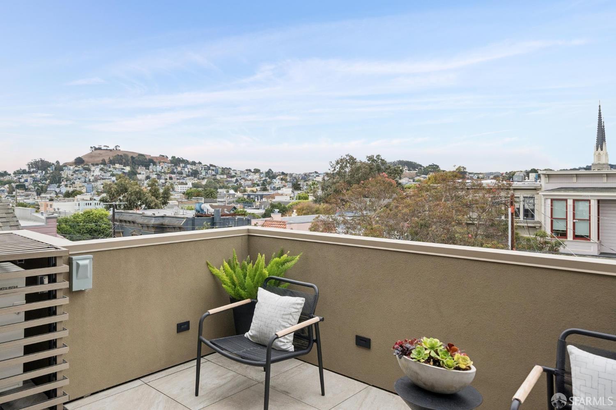
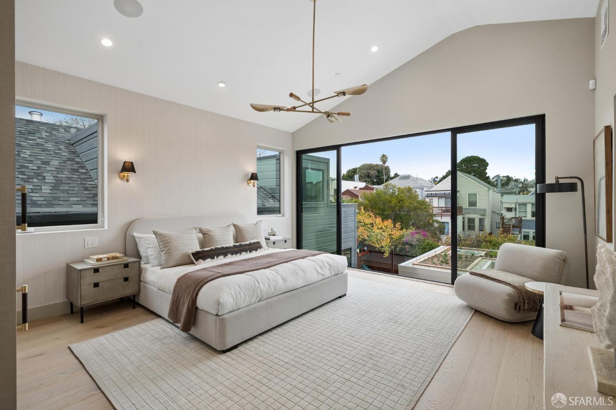
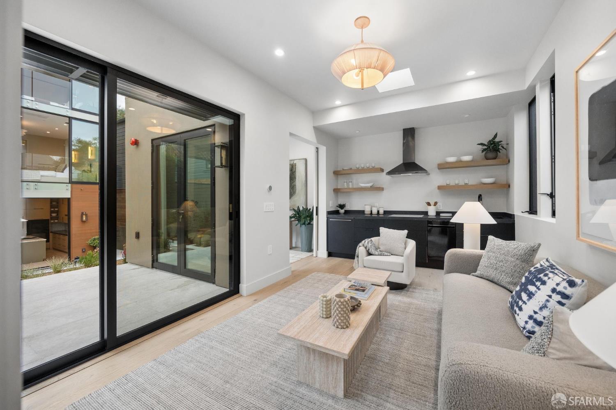
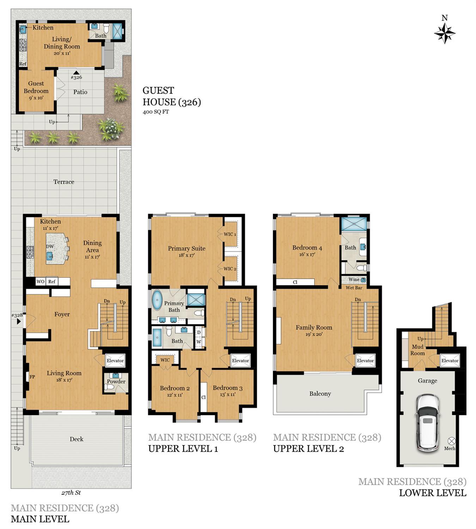
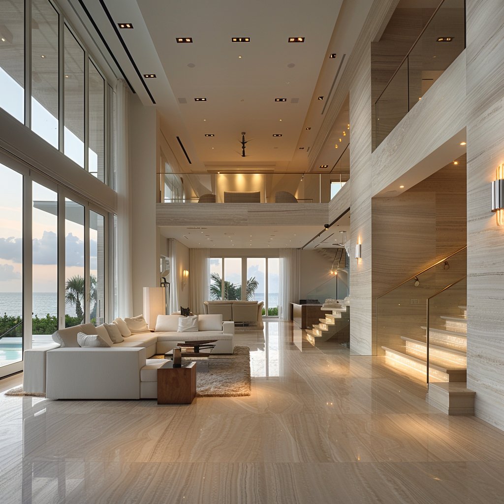
Ideally located on a flat block in Noe Valley, 326-328 27th St consists of a brand new main house + a renovated guest house, offering four levels of beautifully designed living spaces, exceptional custom finishes, and seamless indoor-outdoor flow. The 4 bedroom, 4.5 bathroom main residence and separate 1 bedroom, 1 bathroom guest house total approximately 4,135 square feet (per graphic artist). The main residence features wide-plank wood floors, oversized windows, walls of glass, and custom stone selections throughout. An elevator connects all four levels, while Mitsubishi ceiling cassettes provide independently controlled heating and air conditioning in each room. The open main level includes generous living and dining areas and a kitchen with a Calacatta Monet stone center island, soapstone countertops, custom wood cabinetry, and Miele appliances, including an induction cooktop. Expansive glass doors open directly to the terrace and landscaped garden, creating an excellent space for indoor-outdoor entertaining. The bedroom level includes three bedrooms, highlighted by the primary suite with floor-to-ceiling sliding glass doors, two walk-in closets, and a bathroom featuring a floating dual vanity, freestanding soaking tub, large walk-in shower, and heated floors. The top floor offers a spacious family room with vaulted ceilings, wet bar, and direct access to a south-facing terrace. A fourth bedroom and full bathroom provide flexibility for guests or an office. At the rear of the garden, the renovated guest house features its own entrance, private patio, bedroom, bathroom, and open living and kitchen area, ideal for extended family, office space, or a home gym. Additional features include a one-car garage with interior access, solar panels, and integrated audio.