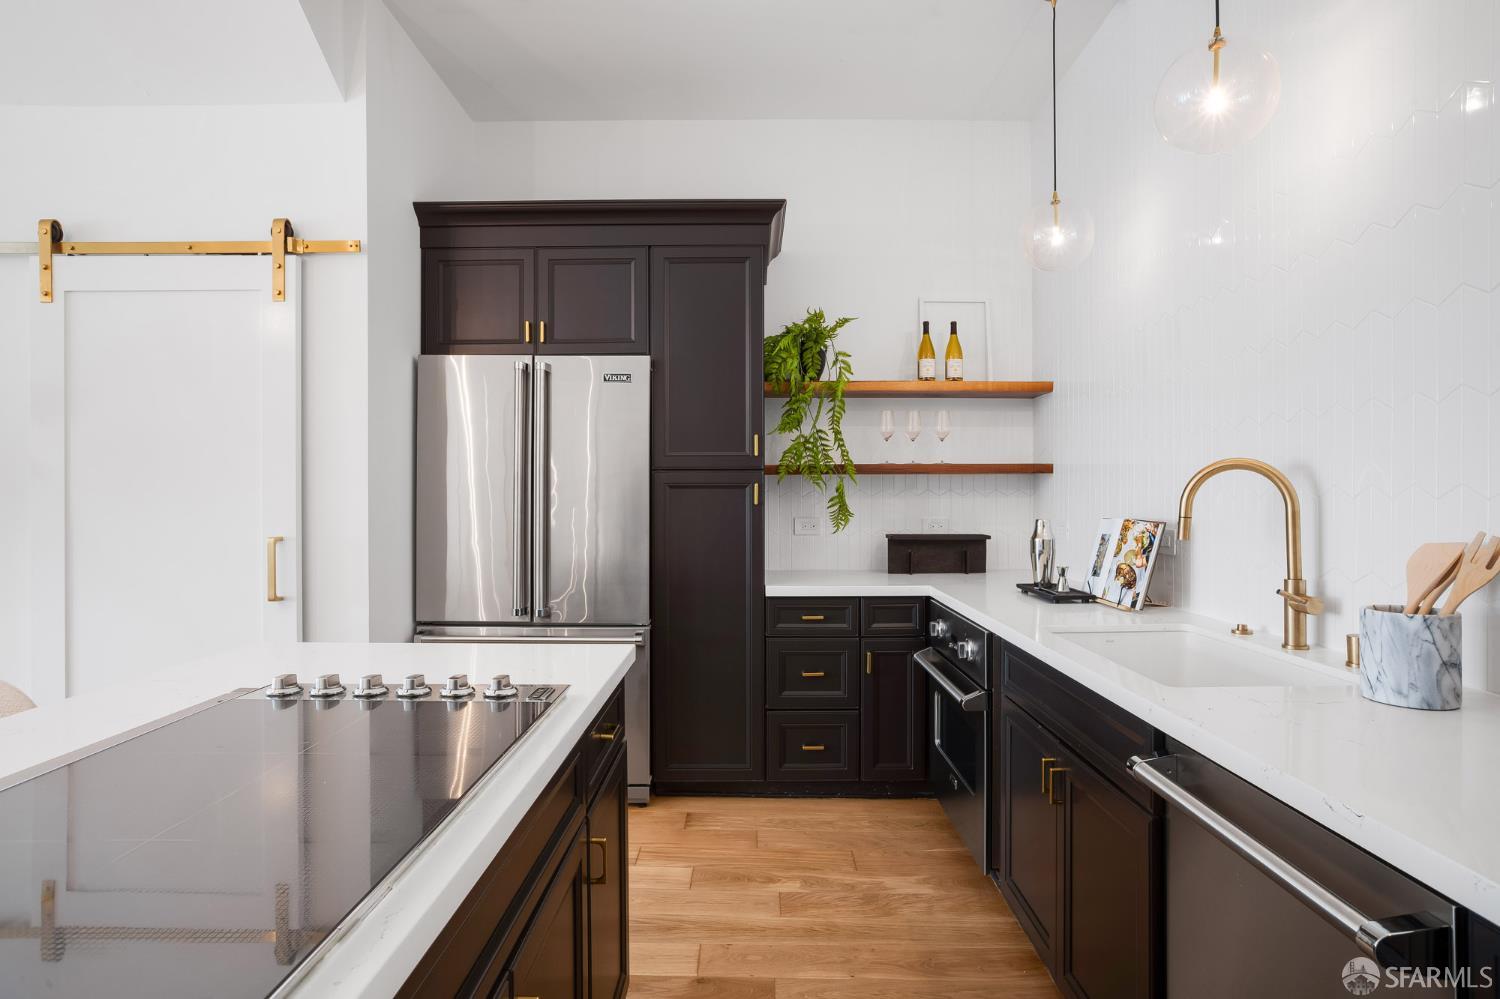
Situated on a quiet, tree-lined block moments from the Castro, this exceptional full-floor flat stands among the most thoughtfully conceived renovations in Eureka Valley, a home where quality, technology, and livability were treated not as competing priorities, but as a single unified vision. Rebuilt from the studs out with an uncompromising hand, the residence delivers a level of finish that rivals the finest the market has to offer, with noise-dampening insulation and double-sheetrocked ceilings lending the interiors a sense of quiet and volume rarely encountered in San Francisco. Every element has been executed to the highest standard, making this home fully turnkey - no work needed, anywhere. The home's ground-floor positioning is a defining and genuinely rare advantage. Step directly from the front entry into the residence, and directly from the living areas into a large, level, south-facing backyard, bathed in afternoon sun regardless of the season and complete with a storage cabana offering independent street access. The absence of stairs or elevator waits, combined with the acoustic insulation built into this home's construction distills the best qualities of ground-floor living while eliminating its typical trade-offs.The Castro Muni Metro station is just blocks away, with direct K, L, and M line service and seamless BART connections downtown and for those who do keep a car, street parking on this quiet block is consistently and easily found. The chef's kitchen is anchored by a full suite of Viking appliances, with generous pantry storage and a layout designed as much for function as for beauty. The entry foyer is distinguished by a twelve-foot custom walnut wall of cabinetry concealing an integrated entertainment center, while a dedicated laundry room with full-size washer and dryer reflects the home's consistent attention to everyday livability. The primary bedroom is en suite with a custom walk-in closet, and the second bedroom provides equally gracious accommodation for guests, office, or home gym. Designed for the fully connected household, the residence arrives fully integrated from day one; Sonos whole-home audio that follows you room to room, Lutron lighting and lock control, Nest climate management, Ring video entry, and fiber optic internet delivering gigabit speeds purpose-built for multiple people working from home, streaming, and staying connected.